






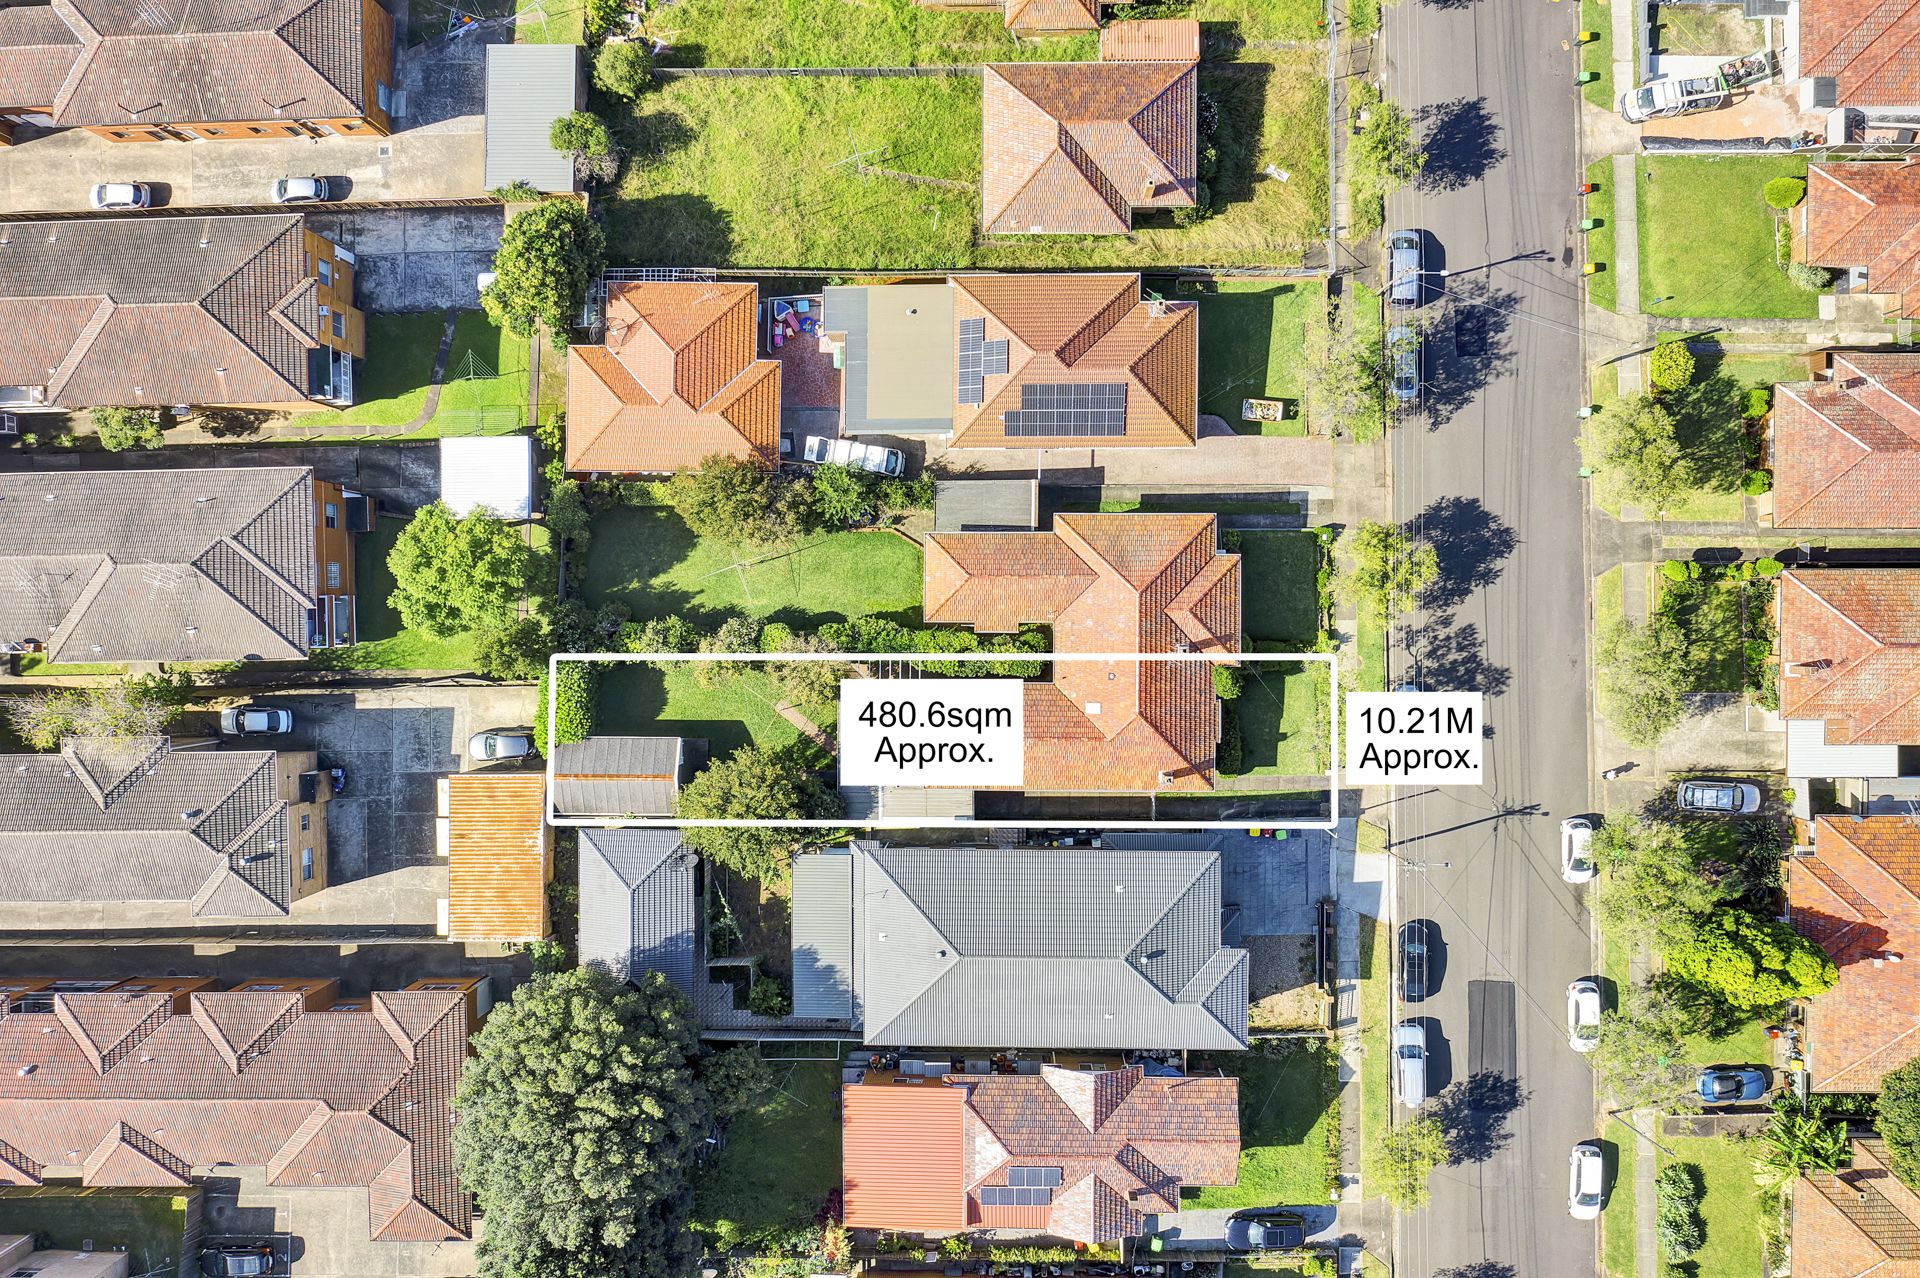
18-20 Vicliffe Avenue, Campsie
House
POTENTIAL UNIT DEVELOPMENT SITE S.T.C.A. R4 ZONING HIGH DENSITY
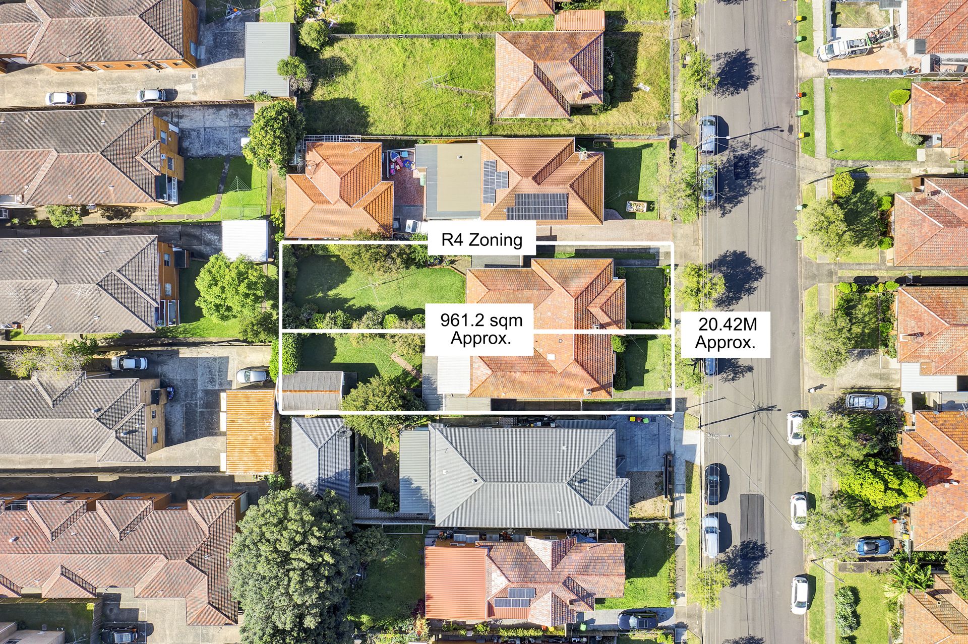
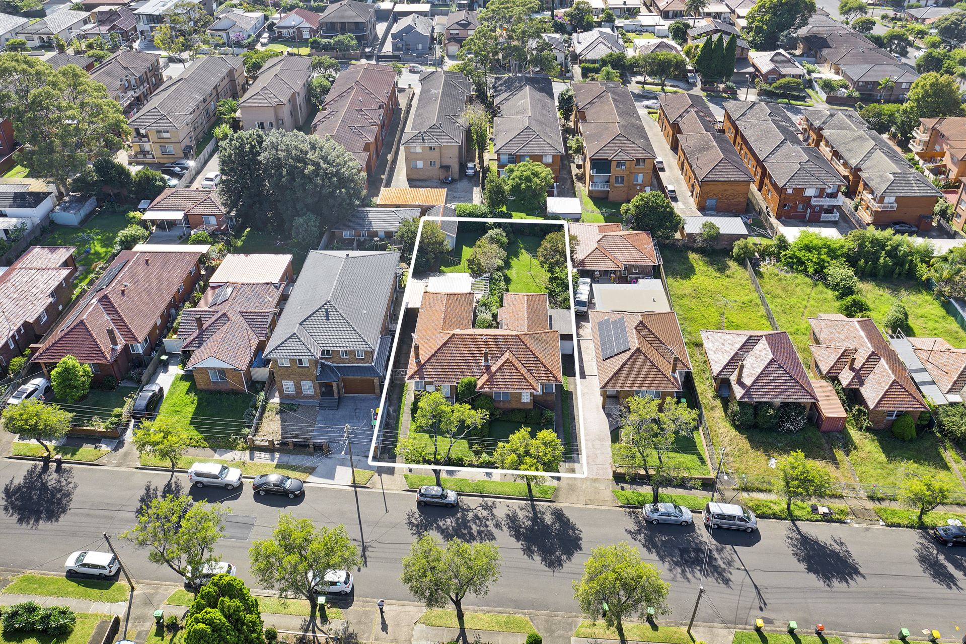
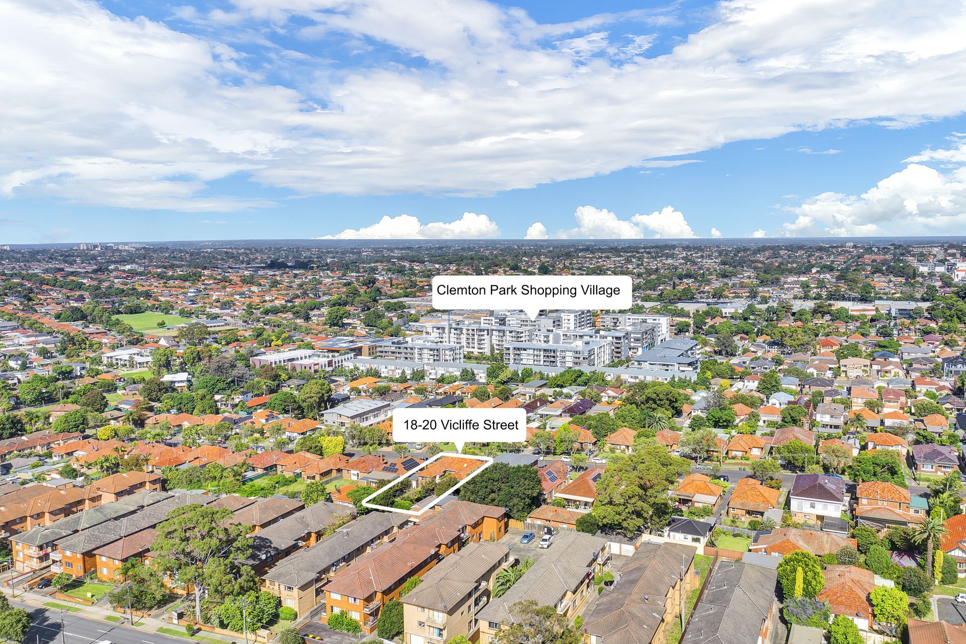
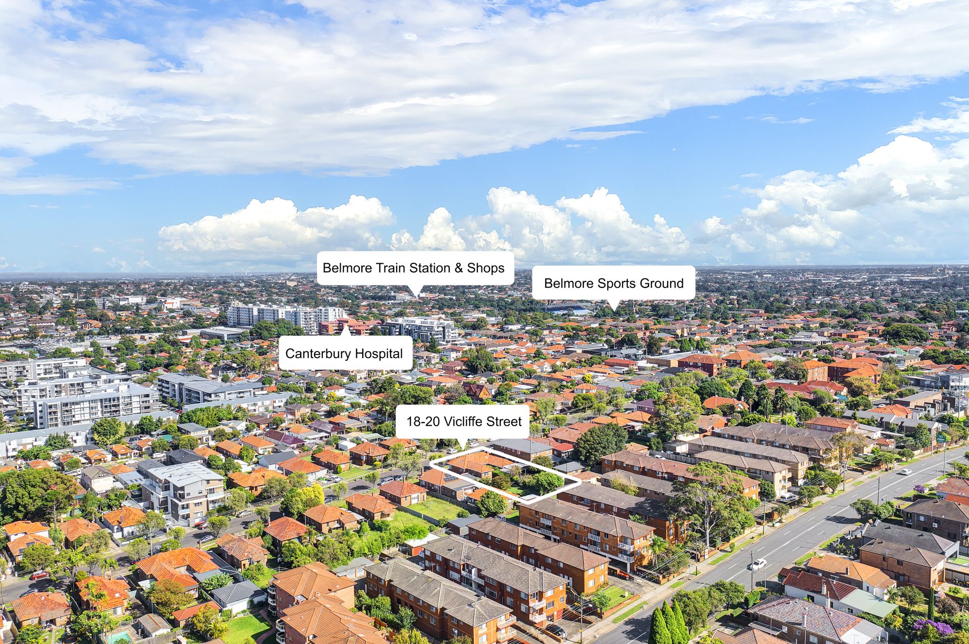
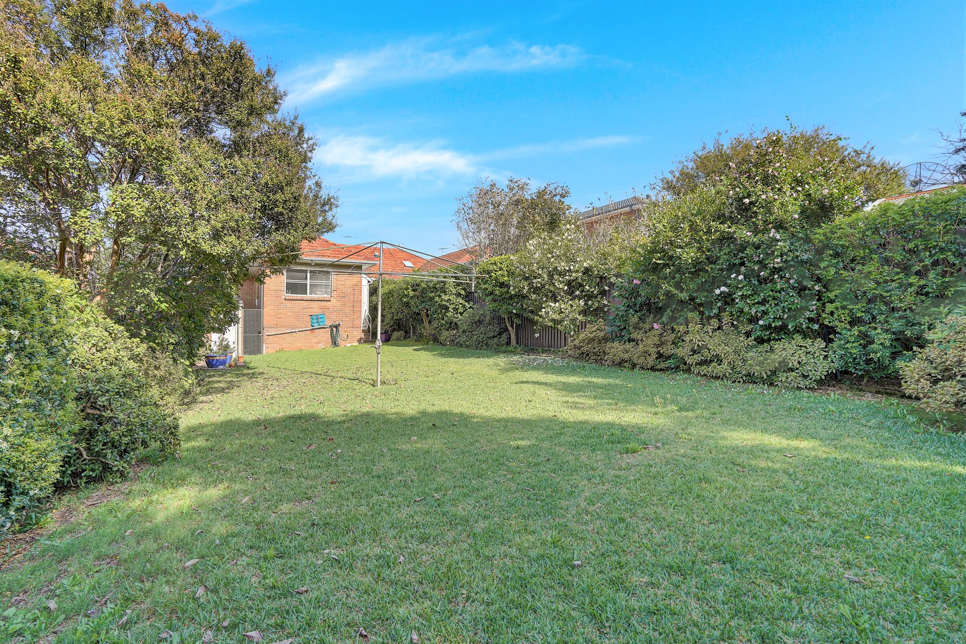
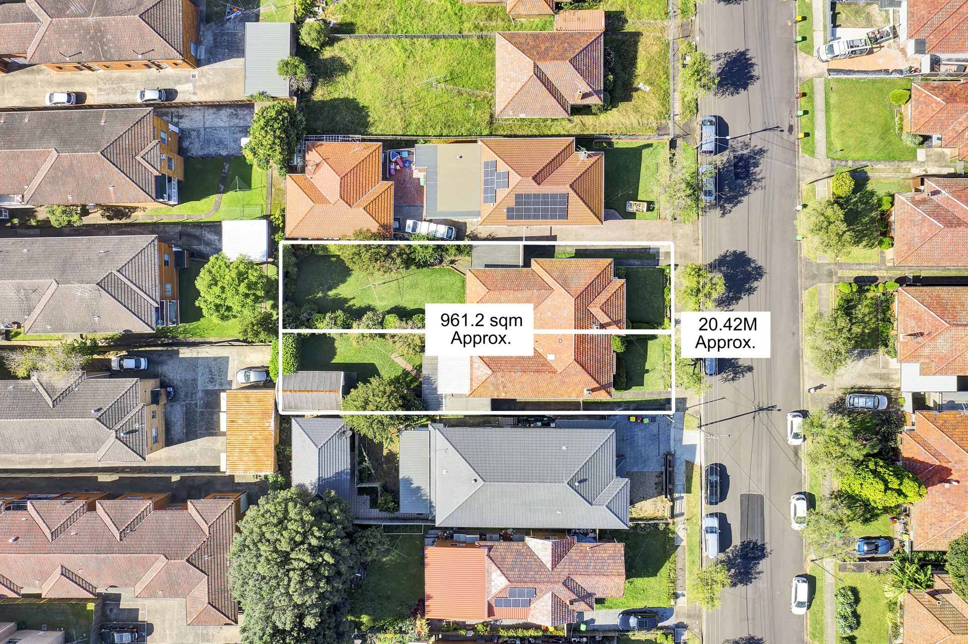
Set on a large 960m2 approx block of land and Zoned R4 High Density Residential, allowing enormous potential for future improvements or possible development site. Located on the high side of street and offering endless possibilities to capitalise on potential boutique unit development, subject to council approval.
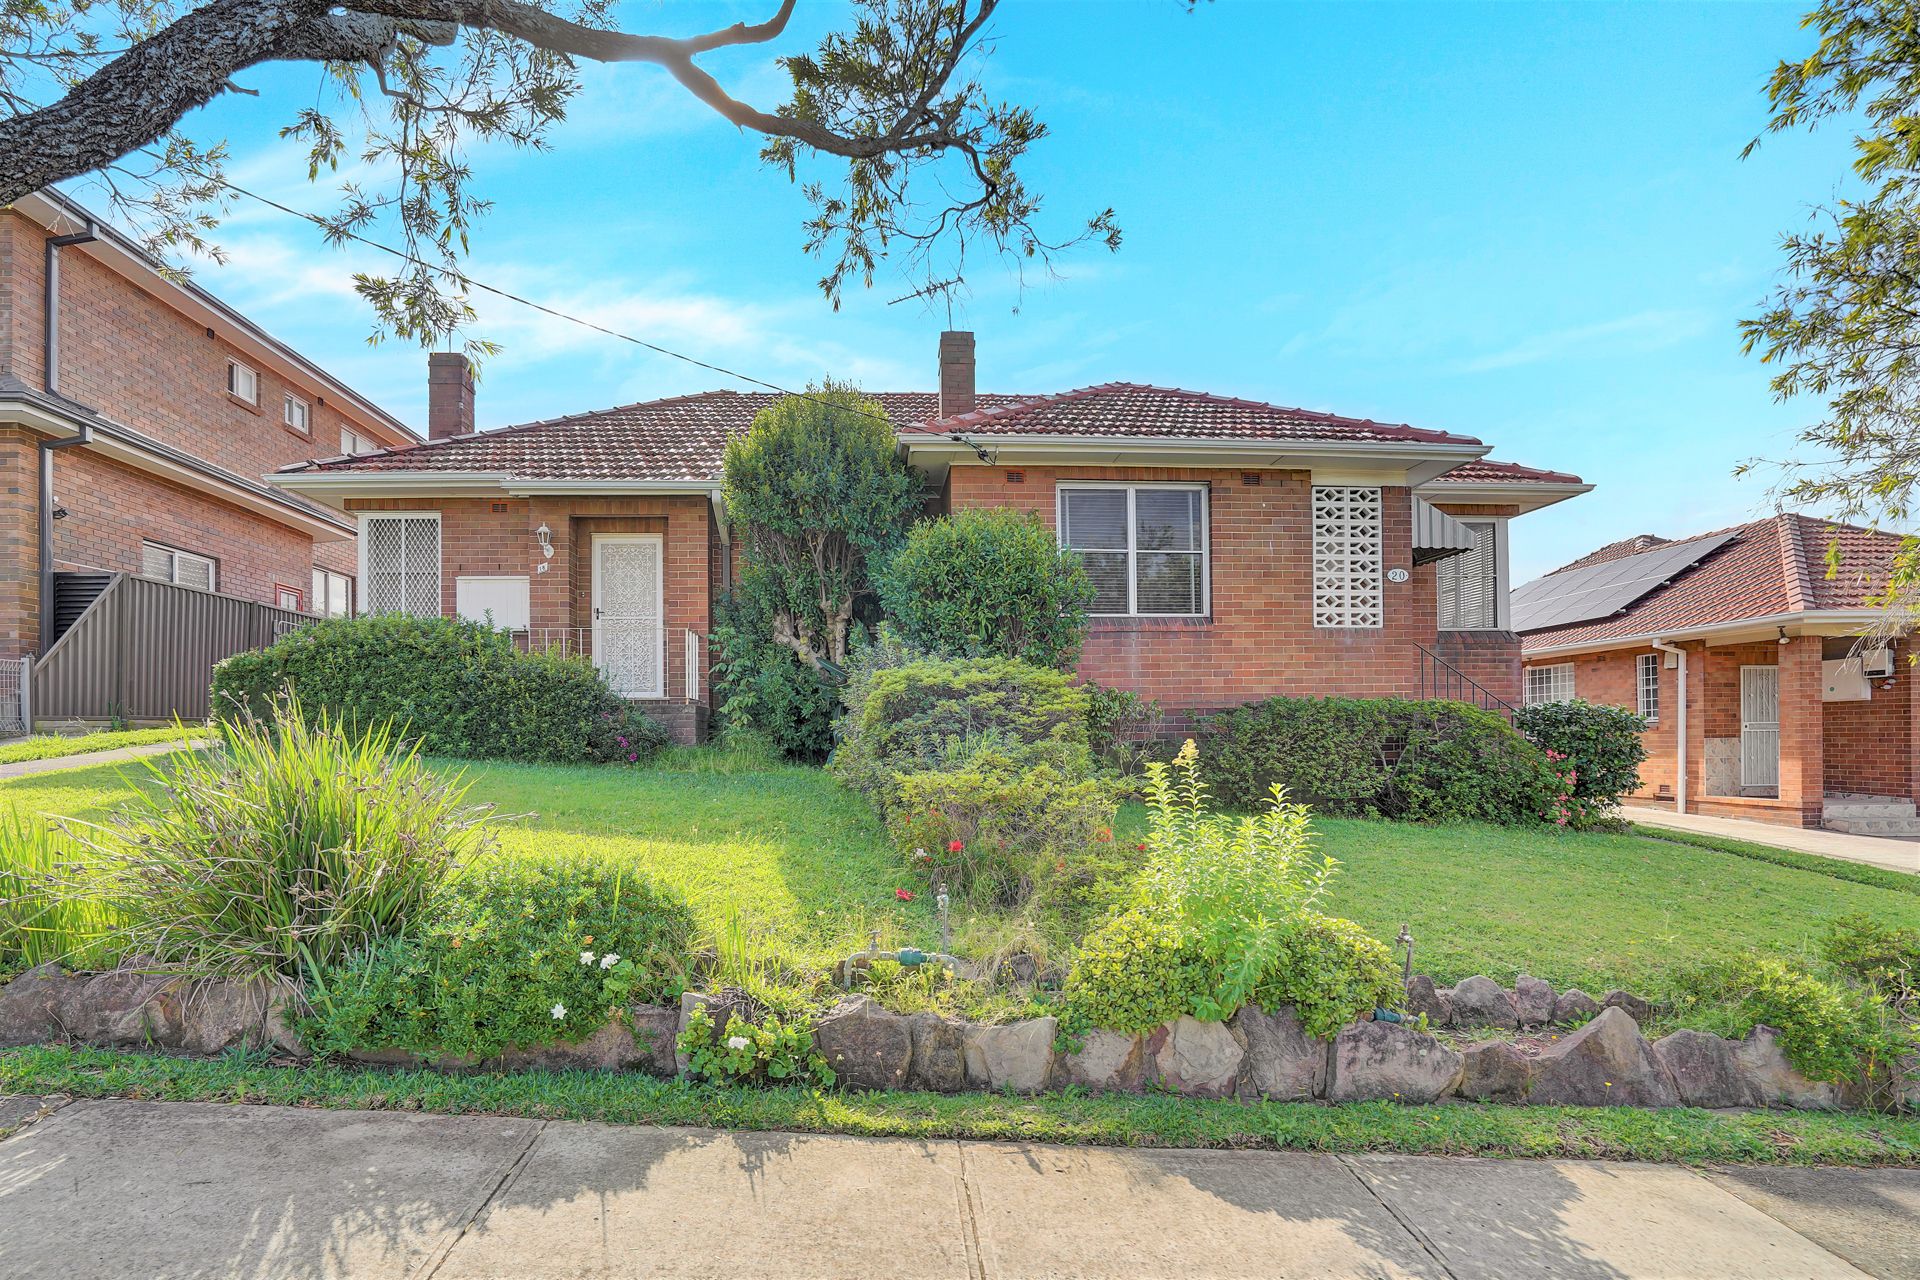
Currently on land is two full brick dwellings both in excellent condition and very well maintained, offering great opportunity to lease while preparing plans. Located in quiet and conveniently located street only a short stroll to local shops transport, Campsie CBD and station.
* Wide side driveway to carport and lock up garage
* Floor space ratio 0.9:1
* Height of Building 11.5m
* R4- High Density Residential
* Approx 20m frontage
*Disclaimer: all measurements are approximate and intended as a guide only. Individuals should always rely on their own enquiries for exact measurements and no warranties are intended or given. A professional land survey is recommended.