

291 Connells Point Road, Connells Point
House
Solid substantial family home on large grounds
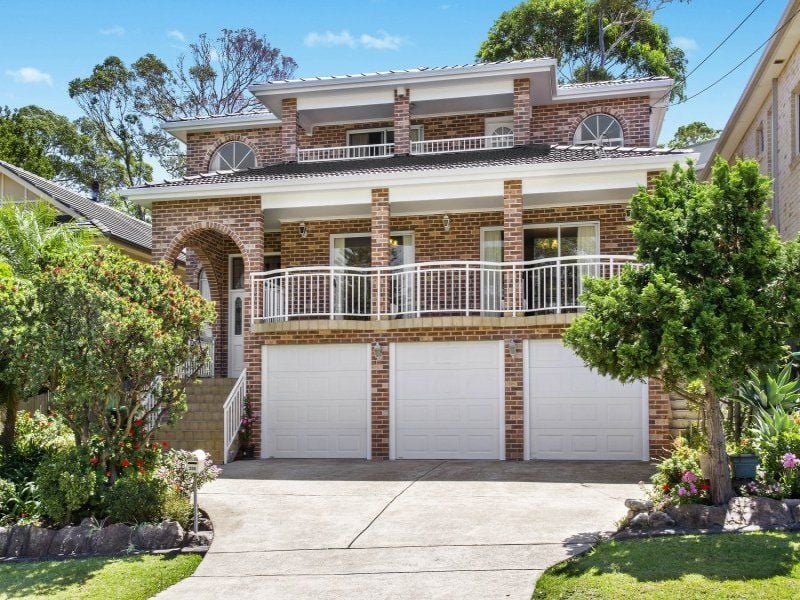
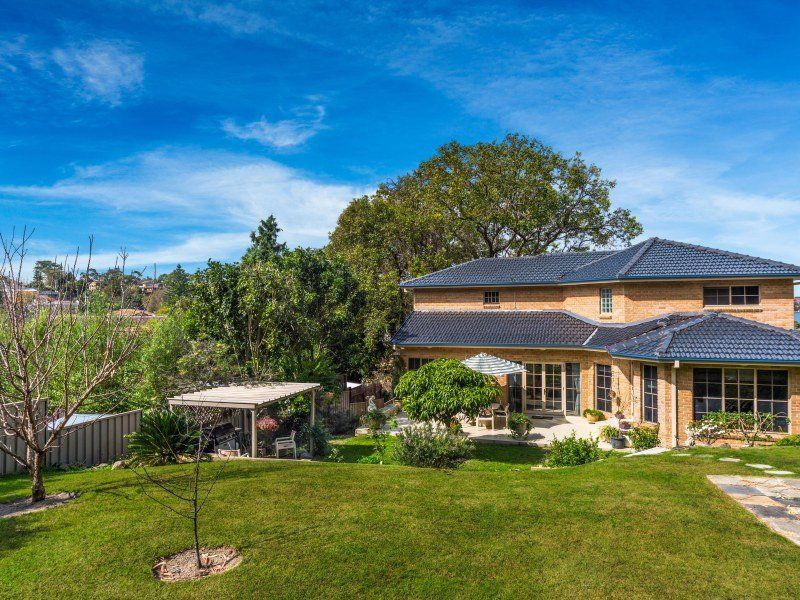
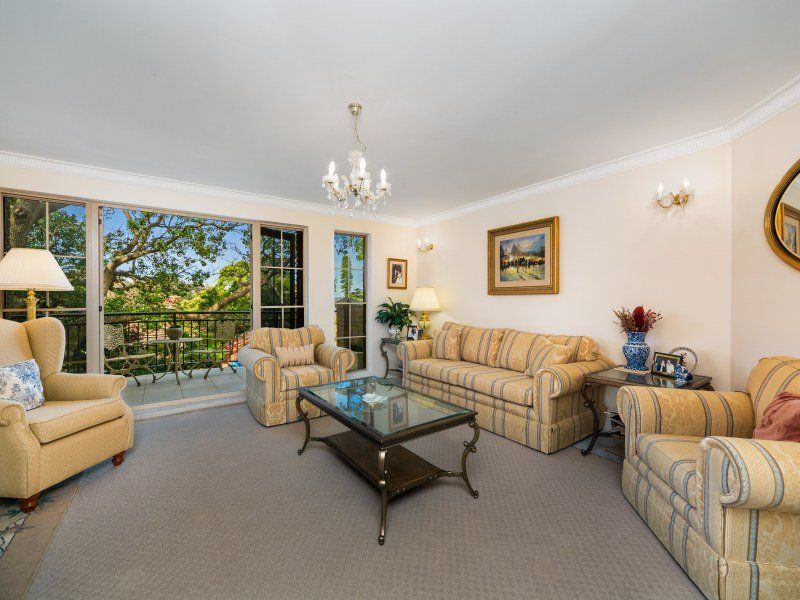
Lifestyle - This modern character-filled home has French provincial design features, includes luxurious finishes and provides light-filled, spacious living being nestled in a private, tranquil setting featuring leafy views and water glimpses. Offering sizable quality kitchen and meals area overlooking the north facing, park-like rear yard, this home is perfect for family living and entertaining with separate lounge/dining, sunny family room and paved alfresco dining, all within walking distance to parks and water
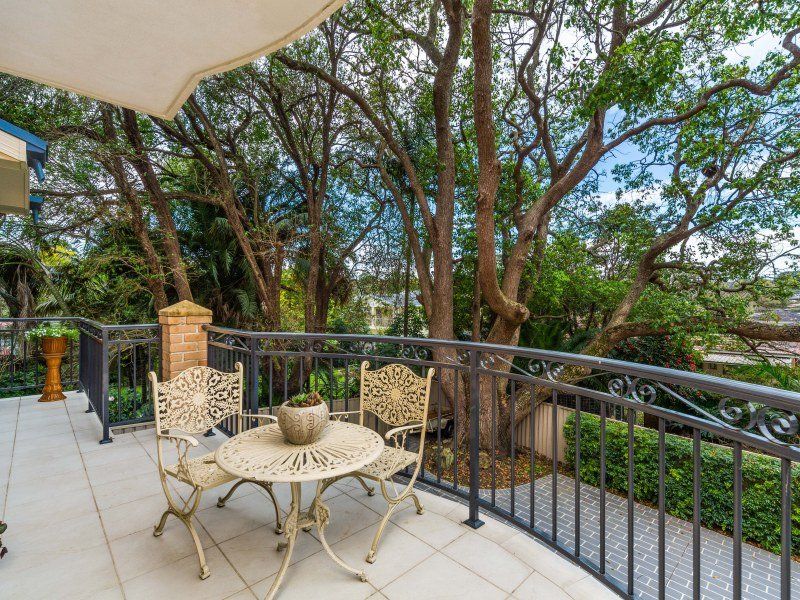
Accommodation - The bright entry foyer leads to a comfortable study while stairs provide access to the first floor kitchen/meals area and separate family room, which overlook the picturesque and sizeable rear yard and alfresco dining. The lounge/dining has access to a balcony with water glimpses, and a double bedroom and bathroom are also nestled on this level. Three double bedrooms and main bathroom are on the second level, including the master suite, which incorporates ensuite, walk-in robe and balcony, and the ground floor houses a triple garage and storage
Features - This architect-designed residence has an abundance of French provincial style features including French doors, stone floors and bespoke window dressings. The home has light-filled interiors, brand new quality carpets throughout,mirrored robes to bedrooms, wall unit air conditioning to master suite, tasteful luxuriously appointed kitchen with caesarstone benchtops, Bosch dishwasher and Kleenmaid gas stove/oven, covered barbecue area, separate paved alfresco dining, spa bath, frameless glass shower screens, automatic garage door, wired for security alarm, video security intercom, additional parking for 3/4 cars and limited water views