54 Seymour Street, Hurstville Grove
House
Luxury Design New residence in Prestige dress circle location
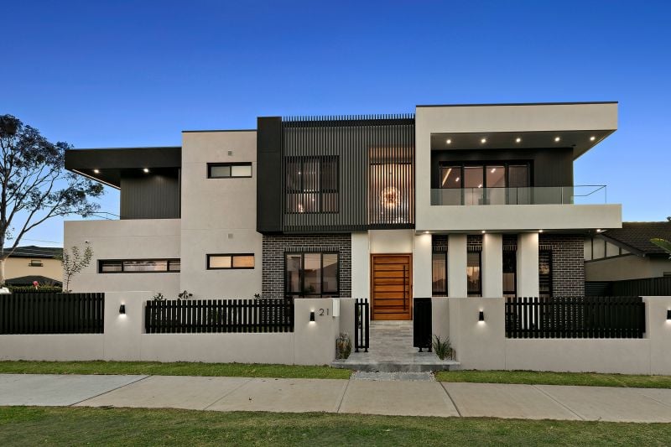
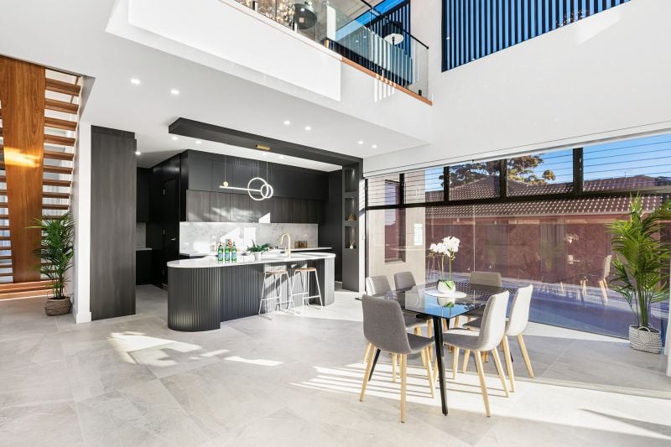
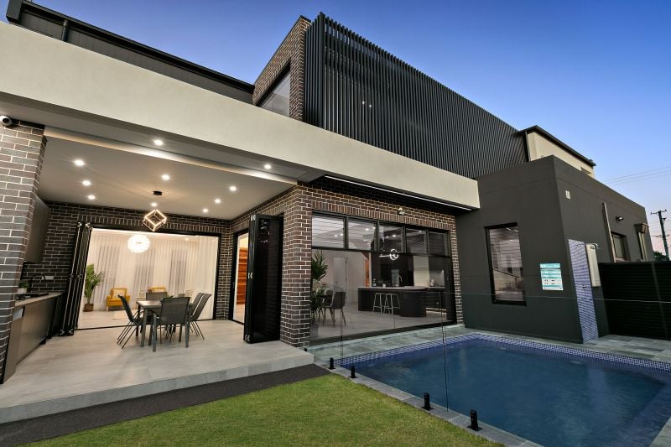
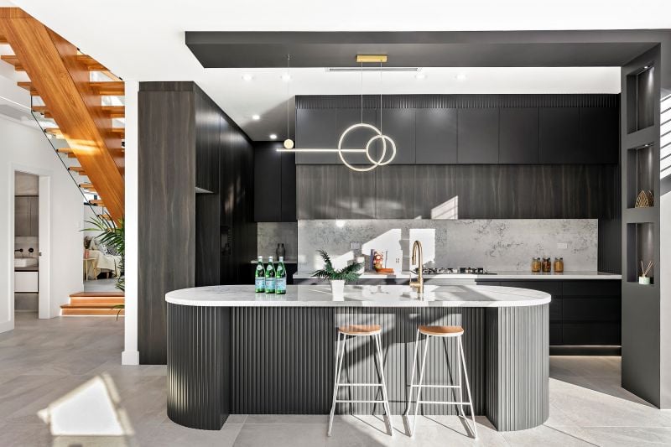
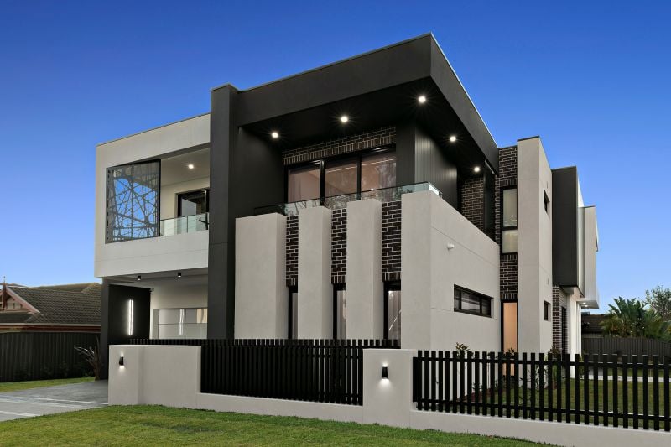
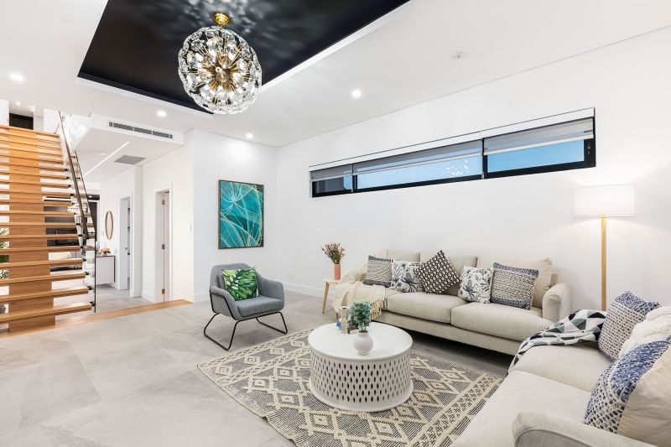
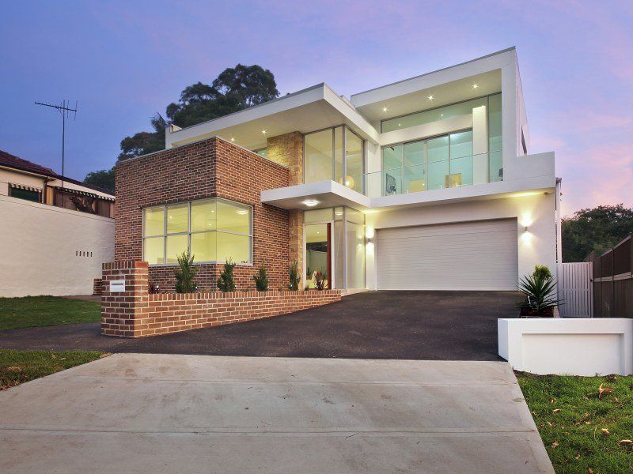
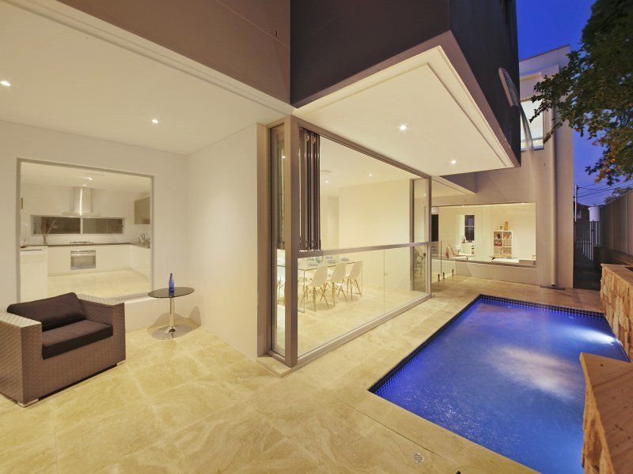
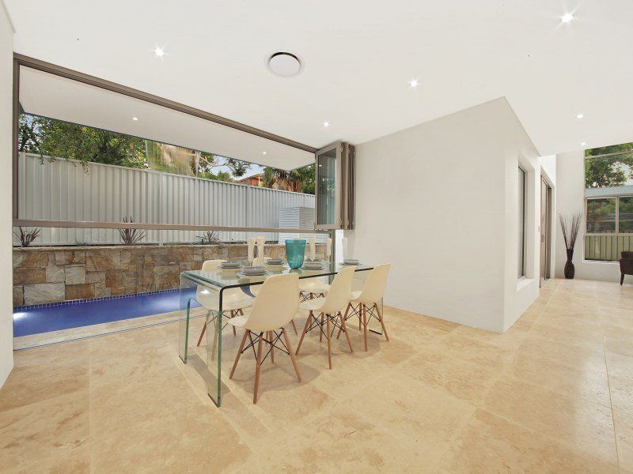
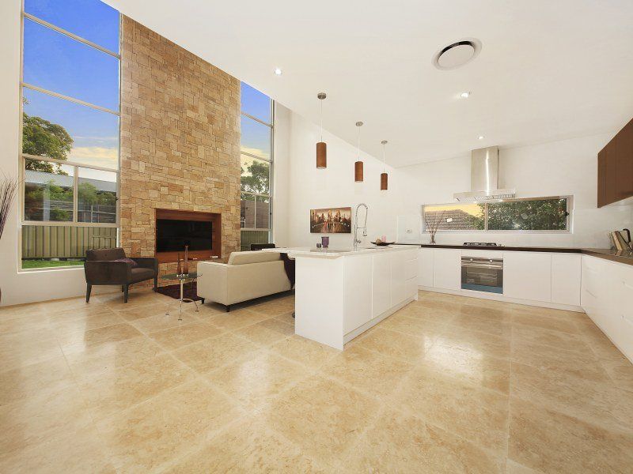
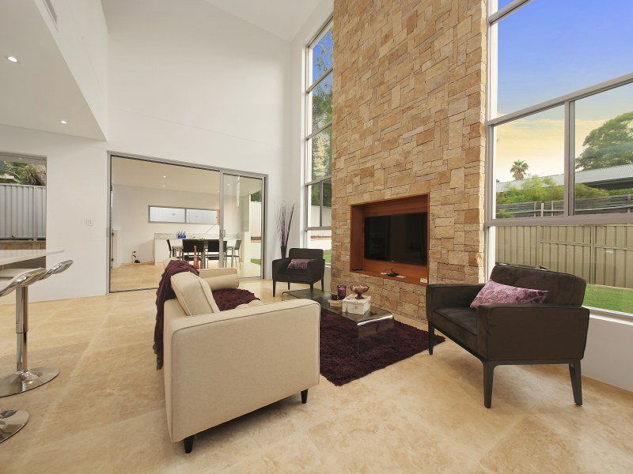
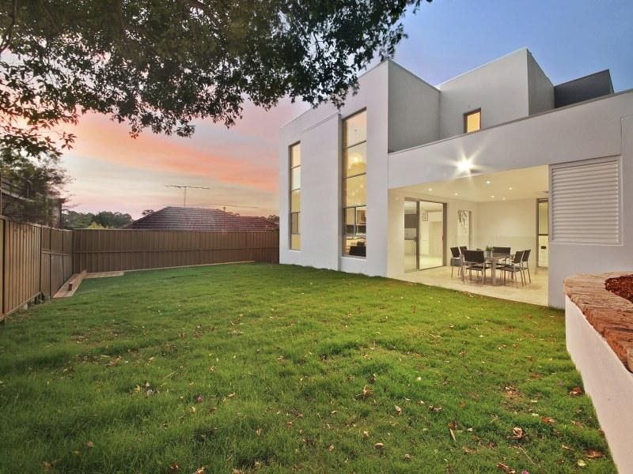
Lifestyle - This newly completed residence showcases the ultimate in luxury and style with two levels of opulent family living with architect designed formal and informal spaces capitalising on the desirable north aspect whilst enjoying tranquil views over the infinity lap pool and sought-after neighbourhood. Marble finishes abound and the immense designer kitchen features quality appliances and overlooks the adjoining family and alfresco living areas. This low maintenance retreat presents an opportunity to acquire an amazing family home
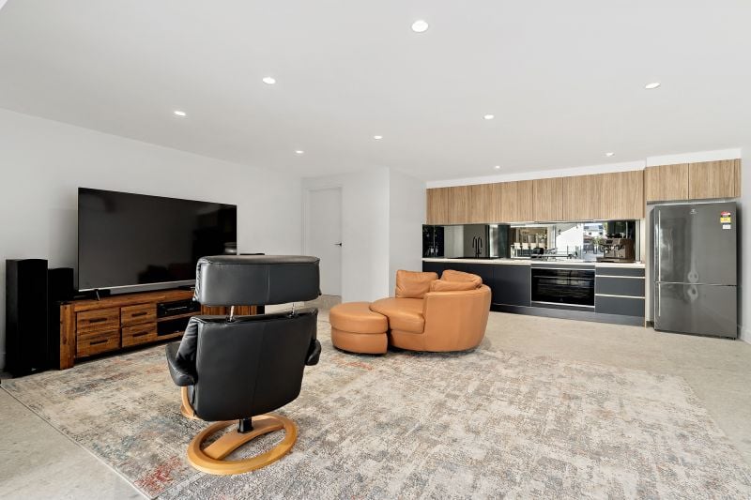
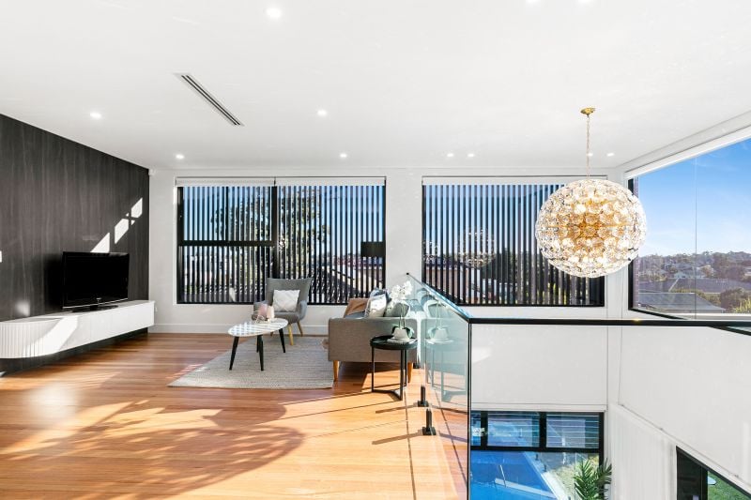
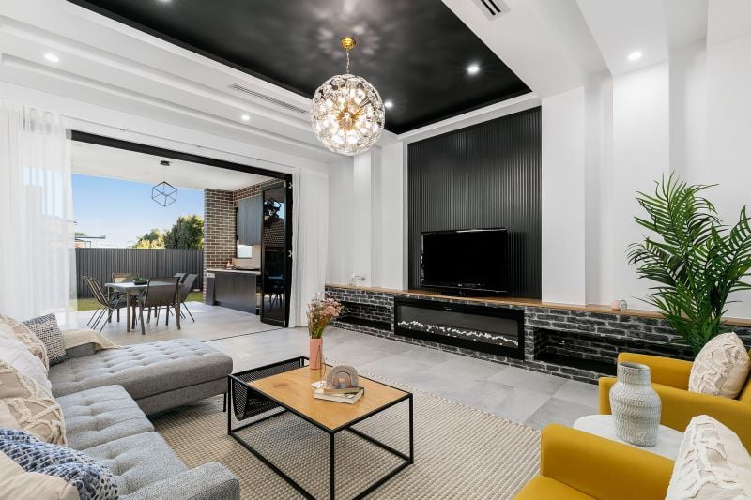
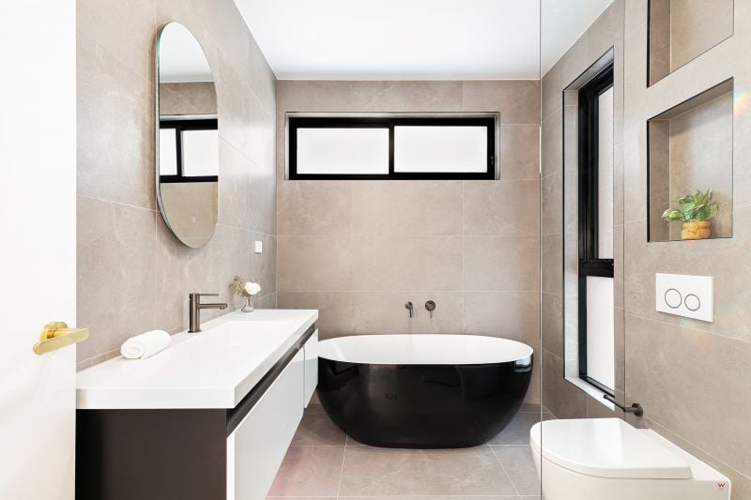
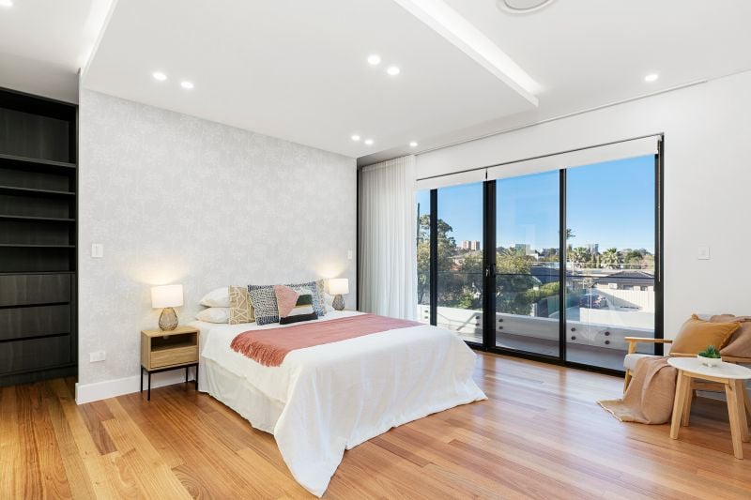
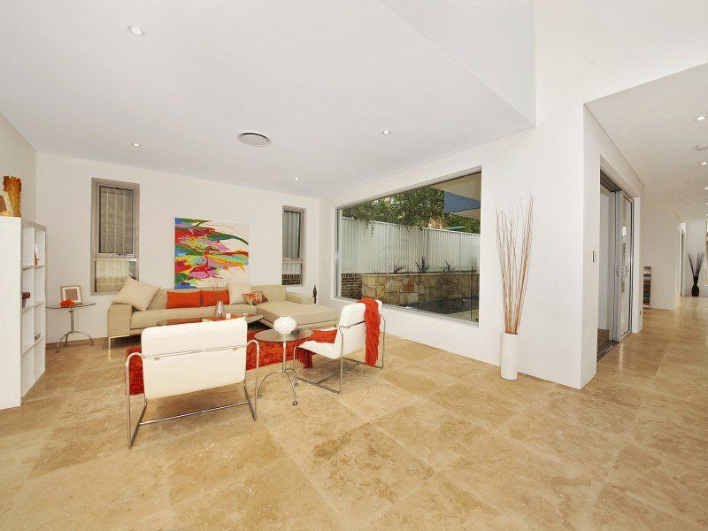
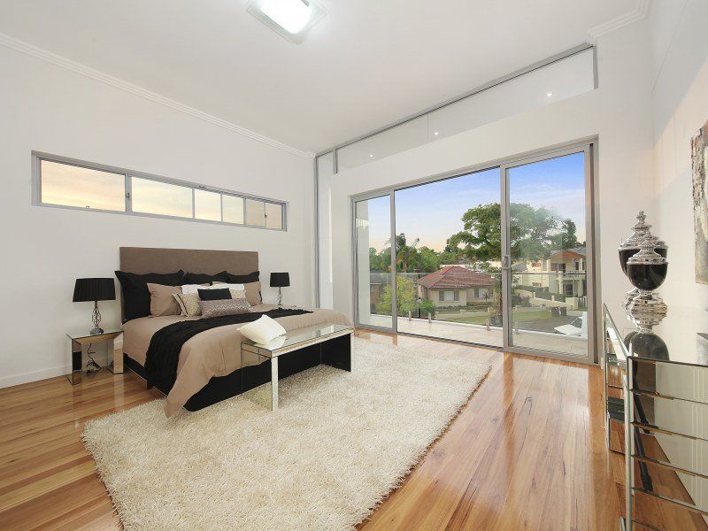
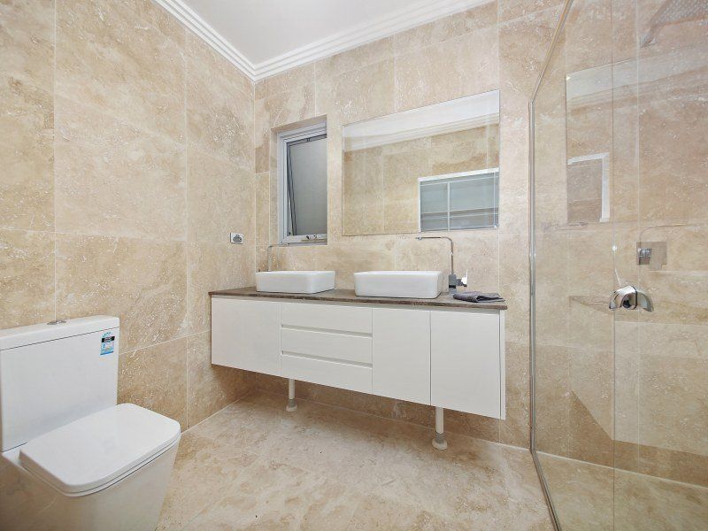
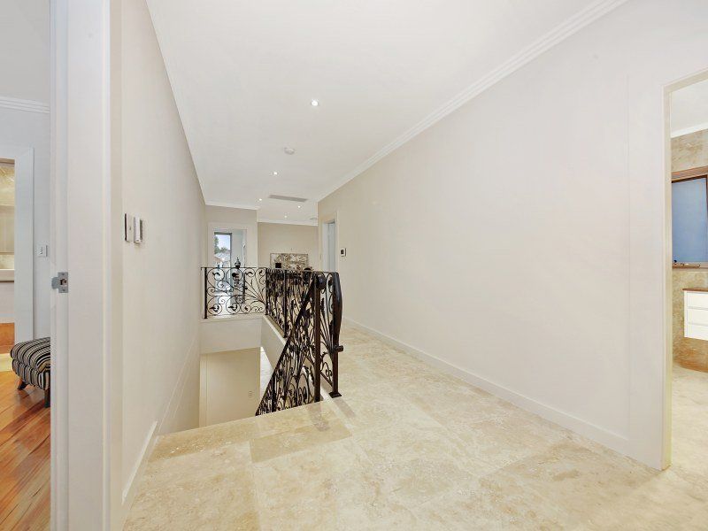
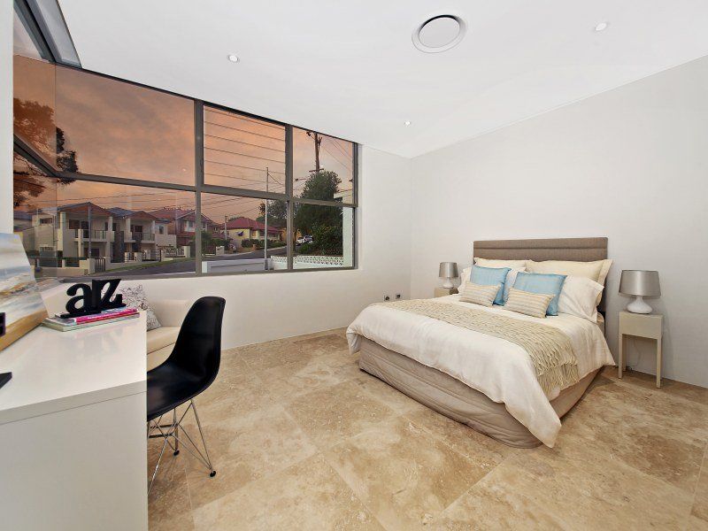
Accommodation - The ground level features foyer with soaring ceiling, formal lounge, open plan kitchen with family room flowing to alfresco living areas which adjoin the lavish infinity lap pool. Of the five bedrooms, four are nestled on the first floor, two with ensuites, master with walk-in robe, two bedrooms with balcony access and park district views and the first floor living provides a convenient light-filled retreat with one of the modern family bathrooms positioned on this level. A remote double garage completes the home
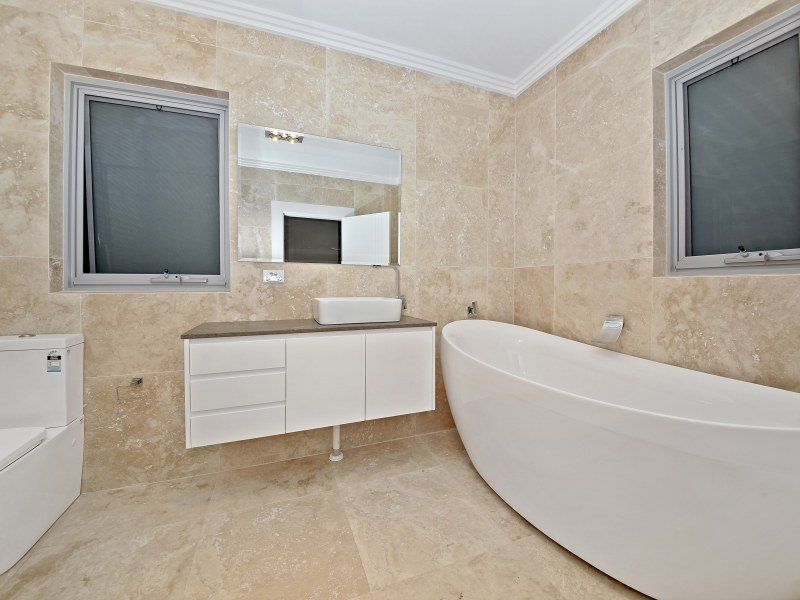
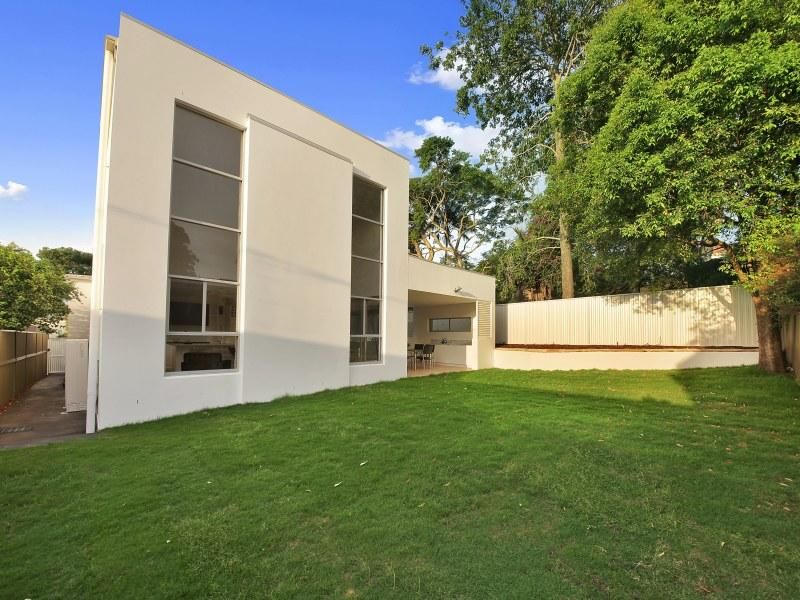
Features - This residence has an enviable list of features which include full brick construction, reverse cycle ducted air conditioning, travertine marble floors and polished timber flooring, feature timber front door, kitchen with quality stainless steel appliances, marble benchtops, massive island, internal access to the garage which has auto door and travertine tile floor, built-in robes, oversize double bedrooms, frameless glass balustrades and pool fence, under stair storage, soft closing cabinetry, chandeliers, opulent marble and aluminium external finishes, large level child friendly grassed yard, close to transport, local schools and short drive to Hurstville CBD.
Accommodation - The ground level features foyer with soaring ceiling, formal lounge, open plan kitchen with family room flowing to alfresco living areas which adjoin the lavish infinity lap pool. Of the five bedrooms, four are nestled on the first floor, two with ensuites, master with walk-in robe, two bedrooms with balcony access and park district views and the first floor living provides a convenient light-filled retreat with one of the modern family bathrooms positioned on this level. A remote double garage completes the home
Features - This residence has an enviable list of features which include full brick construction, reverse cycle ducted air conditioning, travertine marble floors and polished timber flooring, feature timber front door, kitchen with quality stainless steel appliances, marble benchtops, massive island, internal access to the garage which has auto door and travertine tile floor, built-in robes, oversize double bedrooms, frameless glass balustrades and pool fence, under stair storage, soft closing cabinetry, chandeliers, opulent marble and aluminium external finishes, large level child friendly grassed yard, close to transport, local schools and short drive to Hurstville CBD.