


72 Tavistock Road, South Hurstville
House
Luxury family entertainer
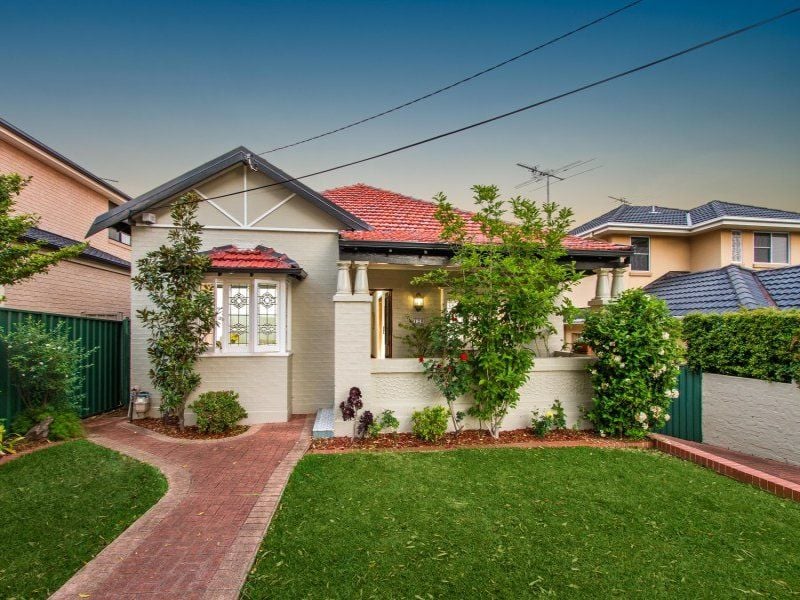
Lifestyle - Occupying a blue ribbon address in the heart of South Hurstville, this architect-designed family residence showcases state-of-the-art luxury across two sumptuous floors. Spacious custom interiors spill seamlessly onto a deluxe entertaining terrace, sunny child-friendly garden and glorious lap pool. Steps from buses servicing Hurstville CBD, it is also just a short stroll to local shops, a selection of schools and parklands
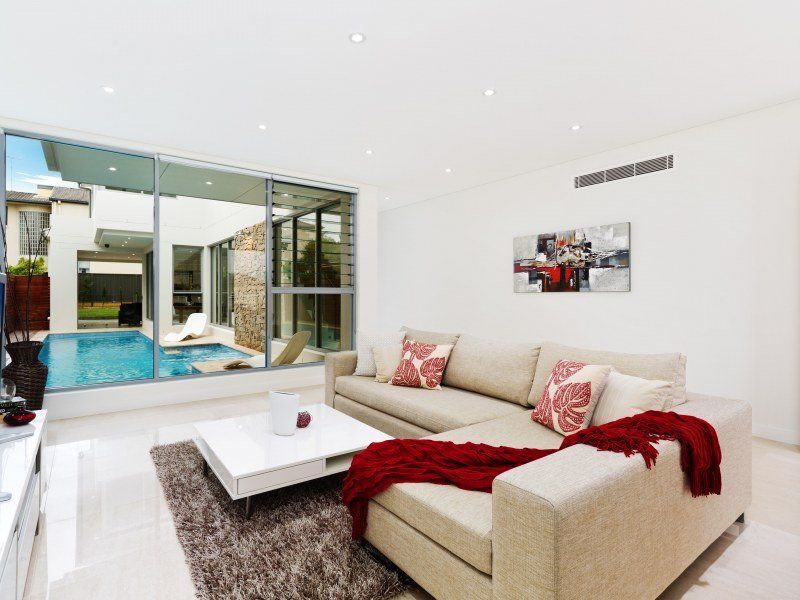
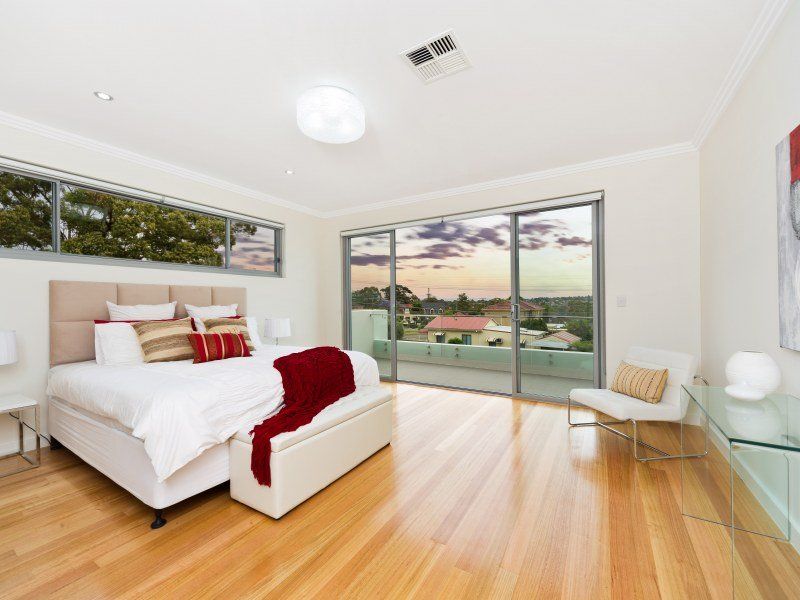
Accommodation - The foyer leads into a superb lounge overlooking the pool, bright living area with double-height ceilings, dining area and stunning gourmet kitchen with 70mm granite benches and Smeg gas fixtures. Upstairs is a king-size master bedroom boasting a north-east facing balcony with district views, walk-through robe and lavish marble ensuite. Further on are three bedrooms with built-ins - one with a marble ensuite, a plush marble bathroom with a freestanding bath and a sitting area. Downstairs is a guest bedroom/study with built-ins and a bathroom
Features - Double sliding glass doors open onto a covered marble entertaining terrace with a wet bar and provisions for a BBQ. Also outside is the level enclosed garden and mosaic-tiled pool with a marble sundeck and provisions for solar-heating. In addition, this home has a rear balcony, a four-camera security system, an alarm, ducted reverse cycle a/c, high shadowline ceilings, LED downlighting, polished marble floors, hardwood floors, commercial-grade doors/windows, gas points, rainshowers, under-stair storage, a watertank and an automatic double garage with internal access